
BEDS3
BATHS1
SQUARE FEET1,464
MLS#26-10609
STATUS
PROPERTY TYPEResidential - Single Family
SCHOOLWallace - 393
Property Description
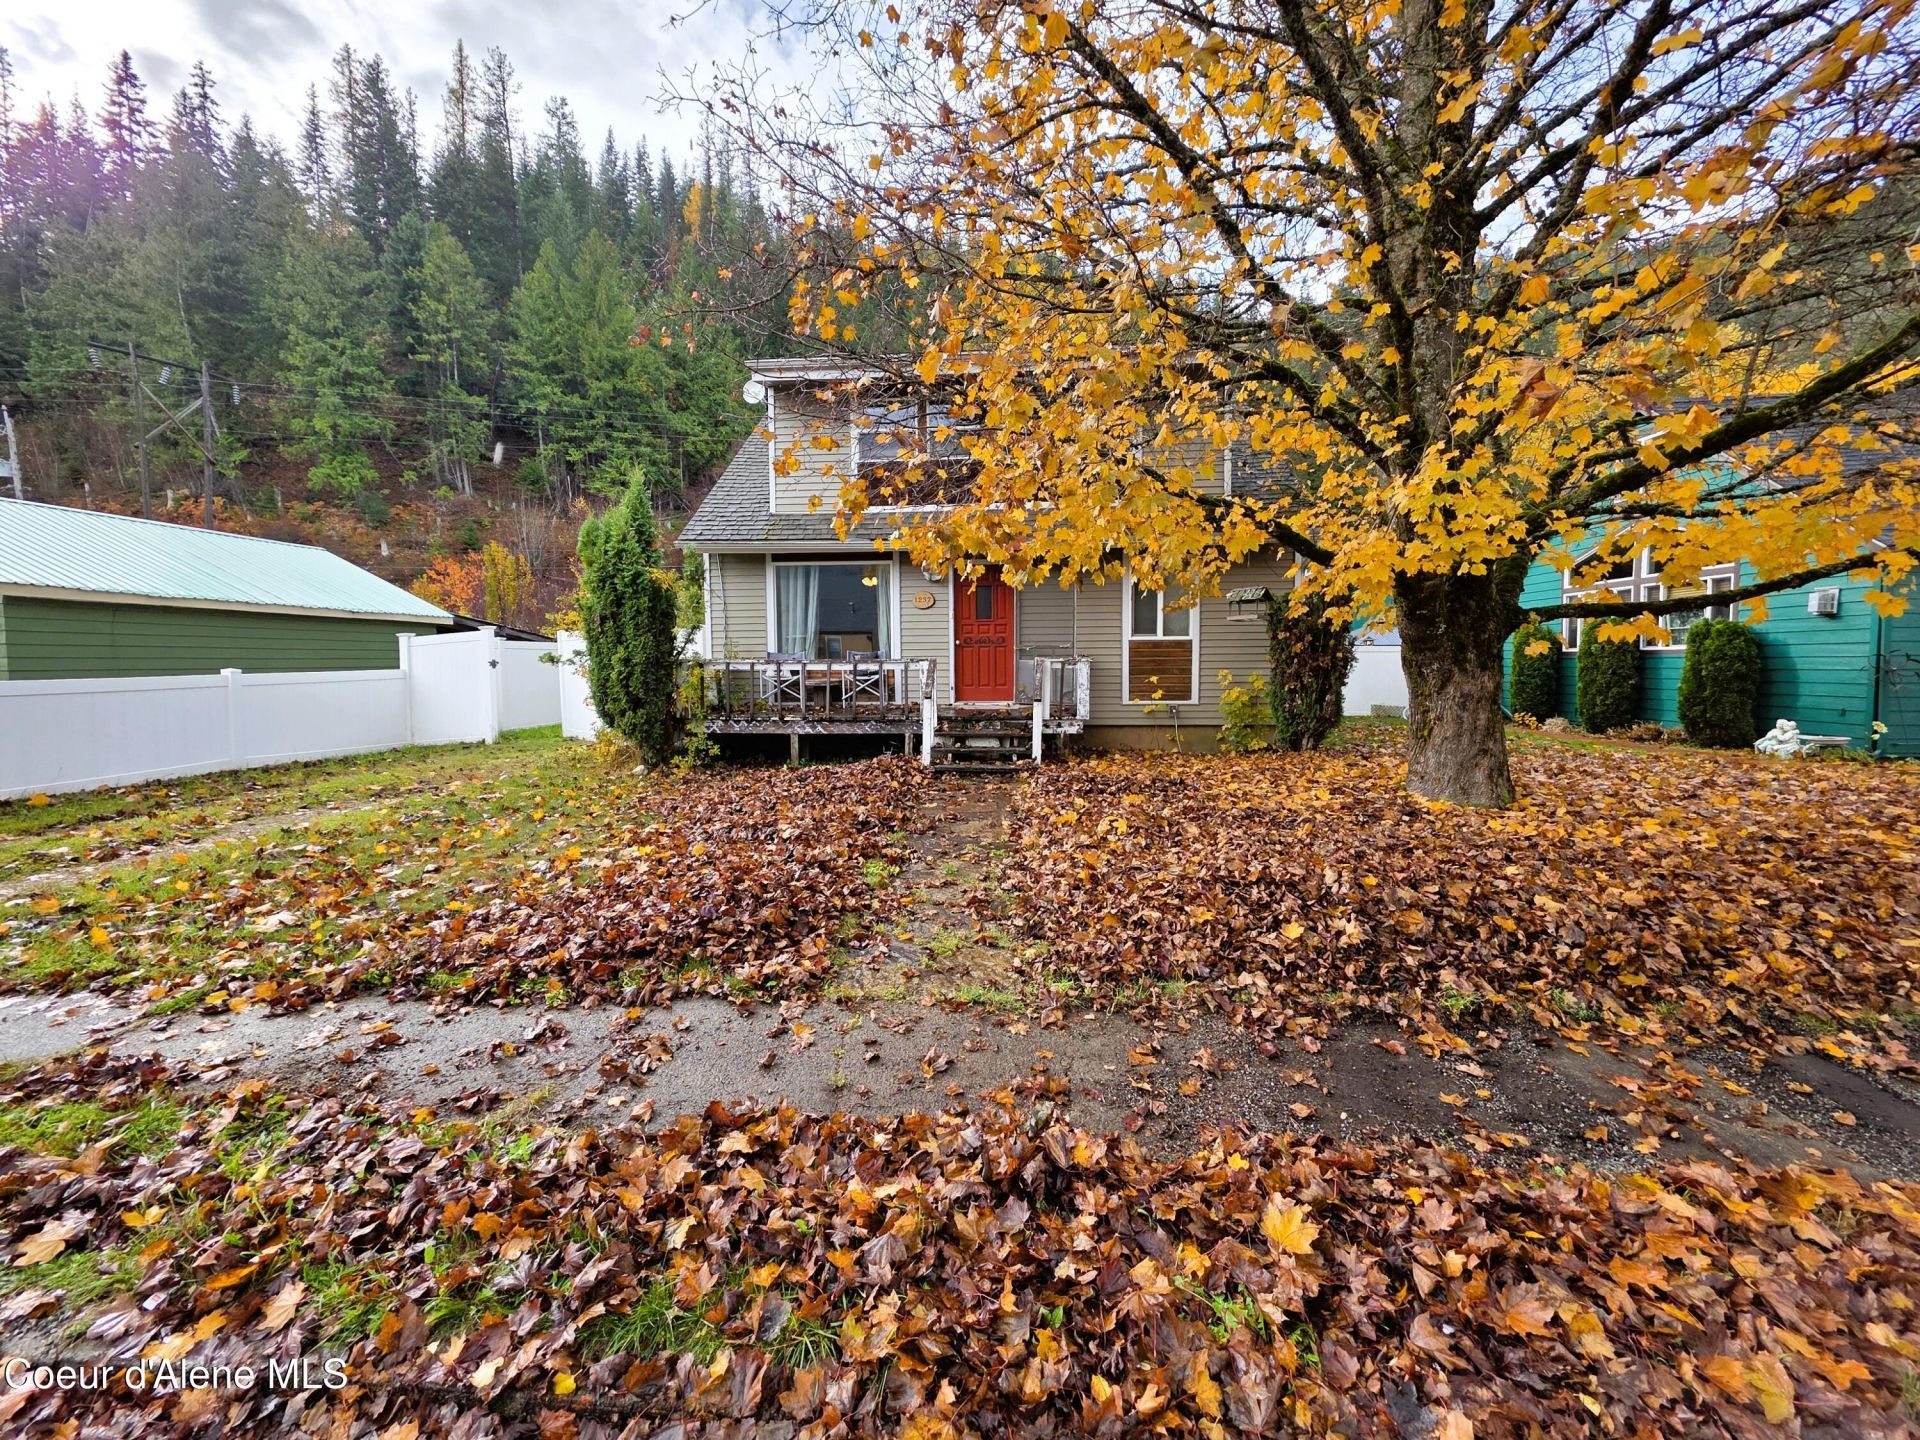
Enjoy mountain views and small-town living in the heart of Osburn! This 3-bedroom (1 non-conforming), 1-bath home offers a spacious, open floor plan with a large kitchen and plenty of room to make it your own. Recent improvements include new flooring throughout most of the main level, the entire upper level, and one room in the basement, along with fresh paint and new vinyl fencing. A generous amount of additional flooring materials is also included for future projects. The upper level offers a large, versatile space currently used as the primary bedroom, with the potential to create two separate rooms. Downstairs, the partially finished basement provides additional space and opportunities to customize. Enjoy the enclosed back porch or head outside to the impressive 24x30 detached shop, complete with a storage loft and plenty of workspace. Parking is available in front of the home, with additional rear parking and access from the end of Fir Avenue, providing convenient space for vehicles trailers, and recreational toys. Located in the beautiful Silver Valley with easy access to outdoor recreation, this property offers a great combination of comfortable living, functional space, and mountain-town charm!
Property Features
Property Type: Residential - Single Family
Garage: 2
Heating: Natural Gas, Forced Air
Lot Size: 0.17 Acres
Roof Type: Composition
Taxes: $1,434
Year Built: 1984
Feature Descriptions
Appliance(S): Gas Range, Gas Water Heater, Refrigerator, Microwave, Freezer, Dishwasher
Exterior: Wood
Exterior: Garden, Lighting, Open Deck, Rain Gutters, Spa/Hot Tub, Lawn
Flooring: Laminate, Vinyl, Carpet, Concrete
Foundation: Concrete Perimeter
Foundation: Concrete Perimeter
Hot Tub: Yes
Interior: Washer Hookup
Lot: Landscaped, Level
Patio/Porch: Covered Patio
Road: Paved
Sewer: Public Sewer
Utilities: Cable TV
Water: Public
Local Schools
School District: Wallace - 393
Listed By / Shown By
Listed By
Agency Name: REAL BROKER LLC
Shown By
Agent Name: Ellie McIntyre
Agent Phone: (509) 844-4524
Agency Title: Coldwell Banker Tomlinson

Estimate Your Payment
Estimated Payment
$ 899.59 per month $689.70 Principal & Interest $119.50 Property Tax $90.39 Homeowner's InsuranceChange Payment Information
©2020 Coldwell Banker Real Estate LLC. All Rights Reserved.
Coldwell Banker Real Estate LLC fully supports the principles of the Fair Housing Act and the Equal Opportunity Act. Each Office Is Independently Owned And Operated.
Coldwell Banker and the Coldwell Banker Logo are registered service marks owned by Coldwell Banker Real Estate LLC. ©2020 of the Spokane Association of REALTORS® MLS. All rights reserved.
Privacy Policy / DMCA Notice / ADA Accessibility


This site is hosted, designed and copyright
© 1994 - 2026 by
Delta Media Group, Inc. -- Patent Pending --
1237 E Larch Ave | MLS# 26-10609
This single family home located at 1237 E Larch Ave, Osburn, ID 83849 is currently listed for sale with an asking price of $309,900. This property was built in 1984 and has 3 bedrooms with 1464 sq. ft. E Larch Ave is located within the Wallace - 393 school district. Search Osburn real estate on emcintyre.cbspokane.com today.