
BEDS3
BATHS2
SQUARE FEET1,920
MLS#26-10647
STATUS
PROPERTY TYPEResidential - Single Family
SUBDIVISIONCentral
SCHOOLPost Falls - 273
Property Description
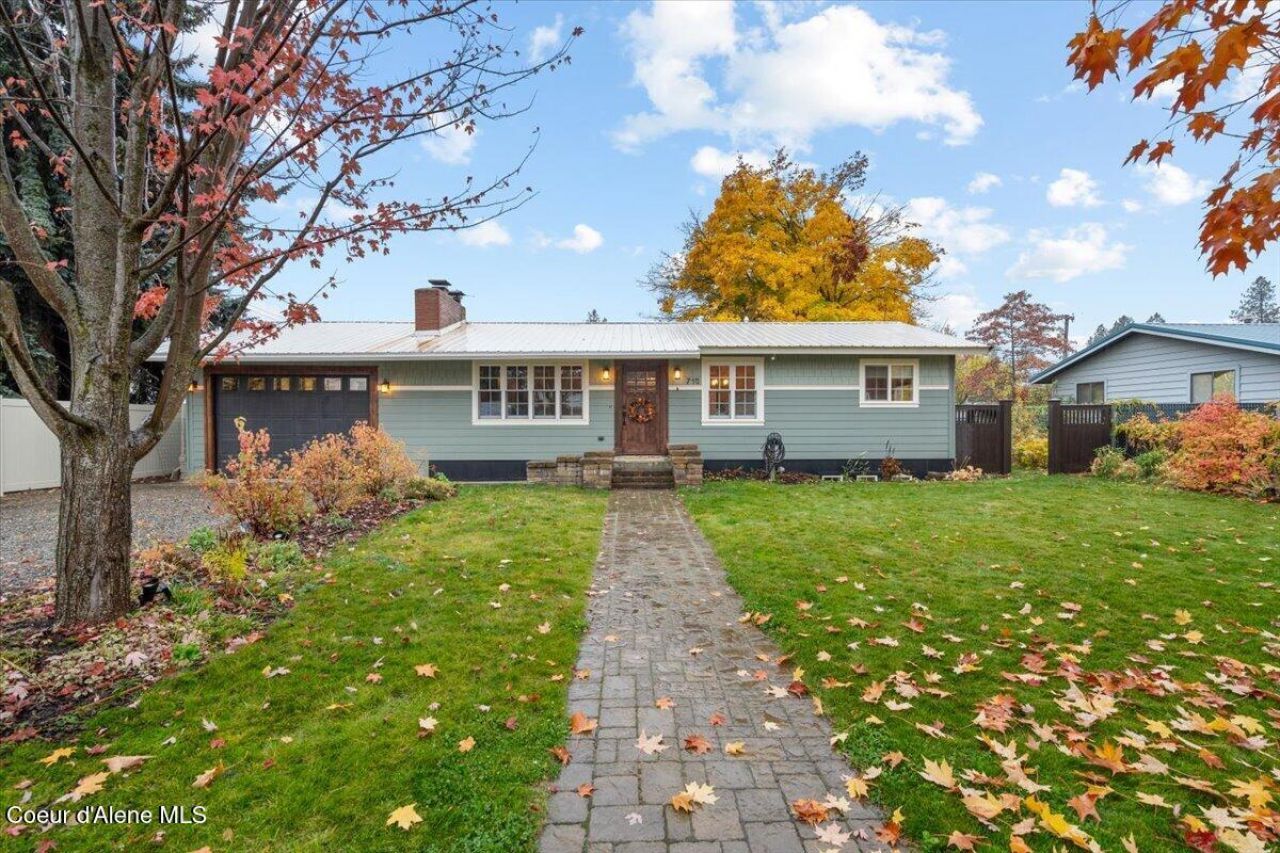
Discover timeless craftsmanship and modern comfort in this beautifully renovated , Craftsman-Inspired 3-bedroom, 2-bath home offering 1908 square feet of thoughtfully designed living space in the heart of Post Falls. Rich custom alder cabinetry and wood trim, exposed beams and handcrafted built-ins create warmth and character throughout. Step into the inviting main living area, showcasing a striking stone fireplace framed by custom bookcases and a mantle perfect for holiday decorating. Prepare meals and entertain in the beautifully appointed kitchen featuring custom floor-to-ceiling cabinetry, granite countertops, a five burner gas range with double ovens, farmhouse sink, and breakfast bar. The lower level features a spacious primary suite welcoming you with abundant natural light, custom built-ins, and a stunning walk-in dressing room. The primary bathroom offers a space to retreat with heated tile floors, a jetted soaking tub, separate tiled walk-in shower and vanity space. The lower level also provides a second spacious living area with a wood stove, providing flexibility for a media room, home office, recreation space or gym.
Property Features
Property Type: Residential - Single Family
Basement: Yes
Basement: Finished
Garage: 2
Heating: Natural Gas, Fireplace(s), Wood Stove, Electric, Wood,
Lot Size: 0.21 Acres
Roof Type: Metal
Taxes: $1,665
Year Built: 1968
Feature Descriptions
Appliance(S): Gas Range, Electric Dryer, Gas Water Heater, Washer, Refrigerator, Microwave, Freezer, Dishwasher, Cooktop
Exterior: HardBoard
Exterior: Fruit Trees, Garden, Open Porch, See Remarks, Lawn
Flooring: Tile, Laminate
Foundation: Concrete Perimeter, Slab
Foundation: Concrete Perimeter, Slab
Interior: Fireplace, Jetted Tub, Washer Hookup, Mini-Split A/C
Lot: Sprinklers In Rear, Sprinklers In Front, Landscaped, Level, Alley Access
Patio/Porch: Patio
Road: Paved
Sewer: Public Sewer
Water: Public
Local Schools
School District: Post Falls - 273
Listed By / Shown By
Listed By
Agency Name: Keller Williams Realty Coeur d'Alene
Agency Phone: 208-667-2399
Shown By
Agent Name: Ellie McIntyre
Agent Phone: (509) 844-4524
Agency Title: Coldwell Banker Tomlinson

Estimate Your Payment
Estimated Payment
$ 1,435.13 per month $1,146.17 Principal & Interest $138.75 Property Tax $150.21 Homeowner's InsuranceChange Payment Information
©2020 Coldwell Banker Real Estate LLC. All Rights Reserved.
Coldwell Banker Real Estate LLC fully supports the principles of the Fair Housing Act and the Equal Opportunity Act. Each Office Is Independently Owned And Operated.
Coldwell Banker and the Coldwell Banker Logo are registered service marks owned by Coldwell Banker Real Estate LLC. ©2020 of the Spokane Association of REALTORS® MLS. All rights reserved.
Privacy Policy / DMCA Notice / ADA Accessibility


This site is hosted, designed and copyright
© 1994 - 2026 by
Delta Media Group, Inc. -- Patent Pending --
716 E 11th Ave | MLS# 26-10647
This single family home located at 716 E 11th Ave , Post Falls, ID 83854 is currently listed for sale with an asking price of $515,000. This property was built in 1968 and has 3 bedrooms with 1920 sq. ft. E 11th Ave is located in the Central subdivision within the Post Falls - 273 school district. Search Central real estate on emcintyre.cbspokane.com today.